
Bearing Surfaces Cut to Engineering Specifications
Foundation Excavation in Lakewood for residential and commercial structures requiring accurate depth control and soil stability
Foundation excavation removes soil to depths and dimensions specified by structural engineers, creating level bearing surfaces that support concrete footings and slabs without settlement or movement. You need excavations cut to precise elevations that account for frost depth, soil bearing capacity, and structural loads, with walls sloped or shored to prevent collapse during concrete placement. Lakewood foundation work must reach below frost depth to prevent heaving during freeze-thaw cycles, typically requiring excavations deeper than thirty inches depending on soil type and structural requirements outlined in foundation plans.
The excavation process involves setting grade stakes at footing elevations, removing topsoil and unsuitable material to stable bearing strata, maintaining square corners and plumb walls, and coordinating with foundation contractors to verify dimensions before forming and concrete placement begin. Rhino Excavating LLC uses excavators sized appropriately for residential foundations and larger machines for commercial building sites, with operators checking depths continuously against survey benchmarks.
Schedule a foundation site evaluation to verify bearing soil conditions and excavation depth requirements for your building project.
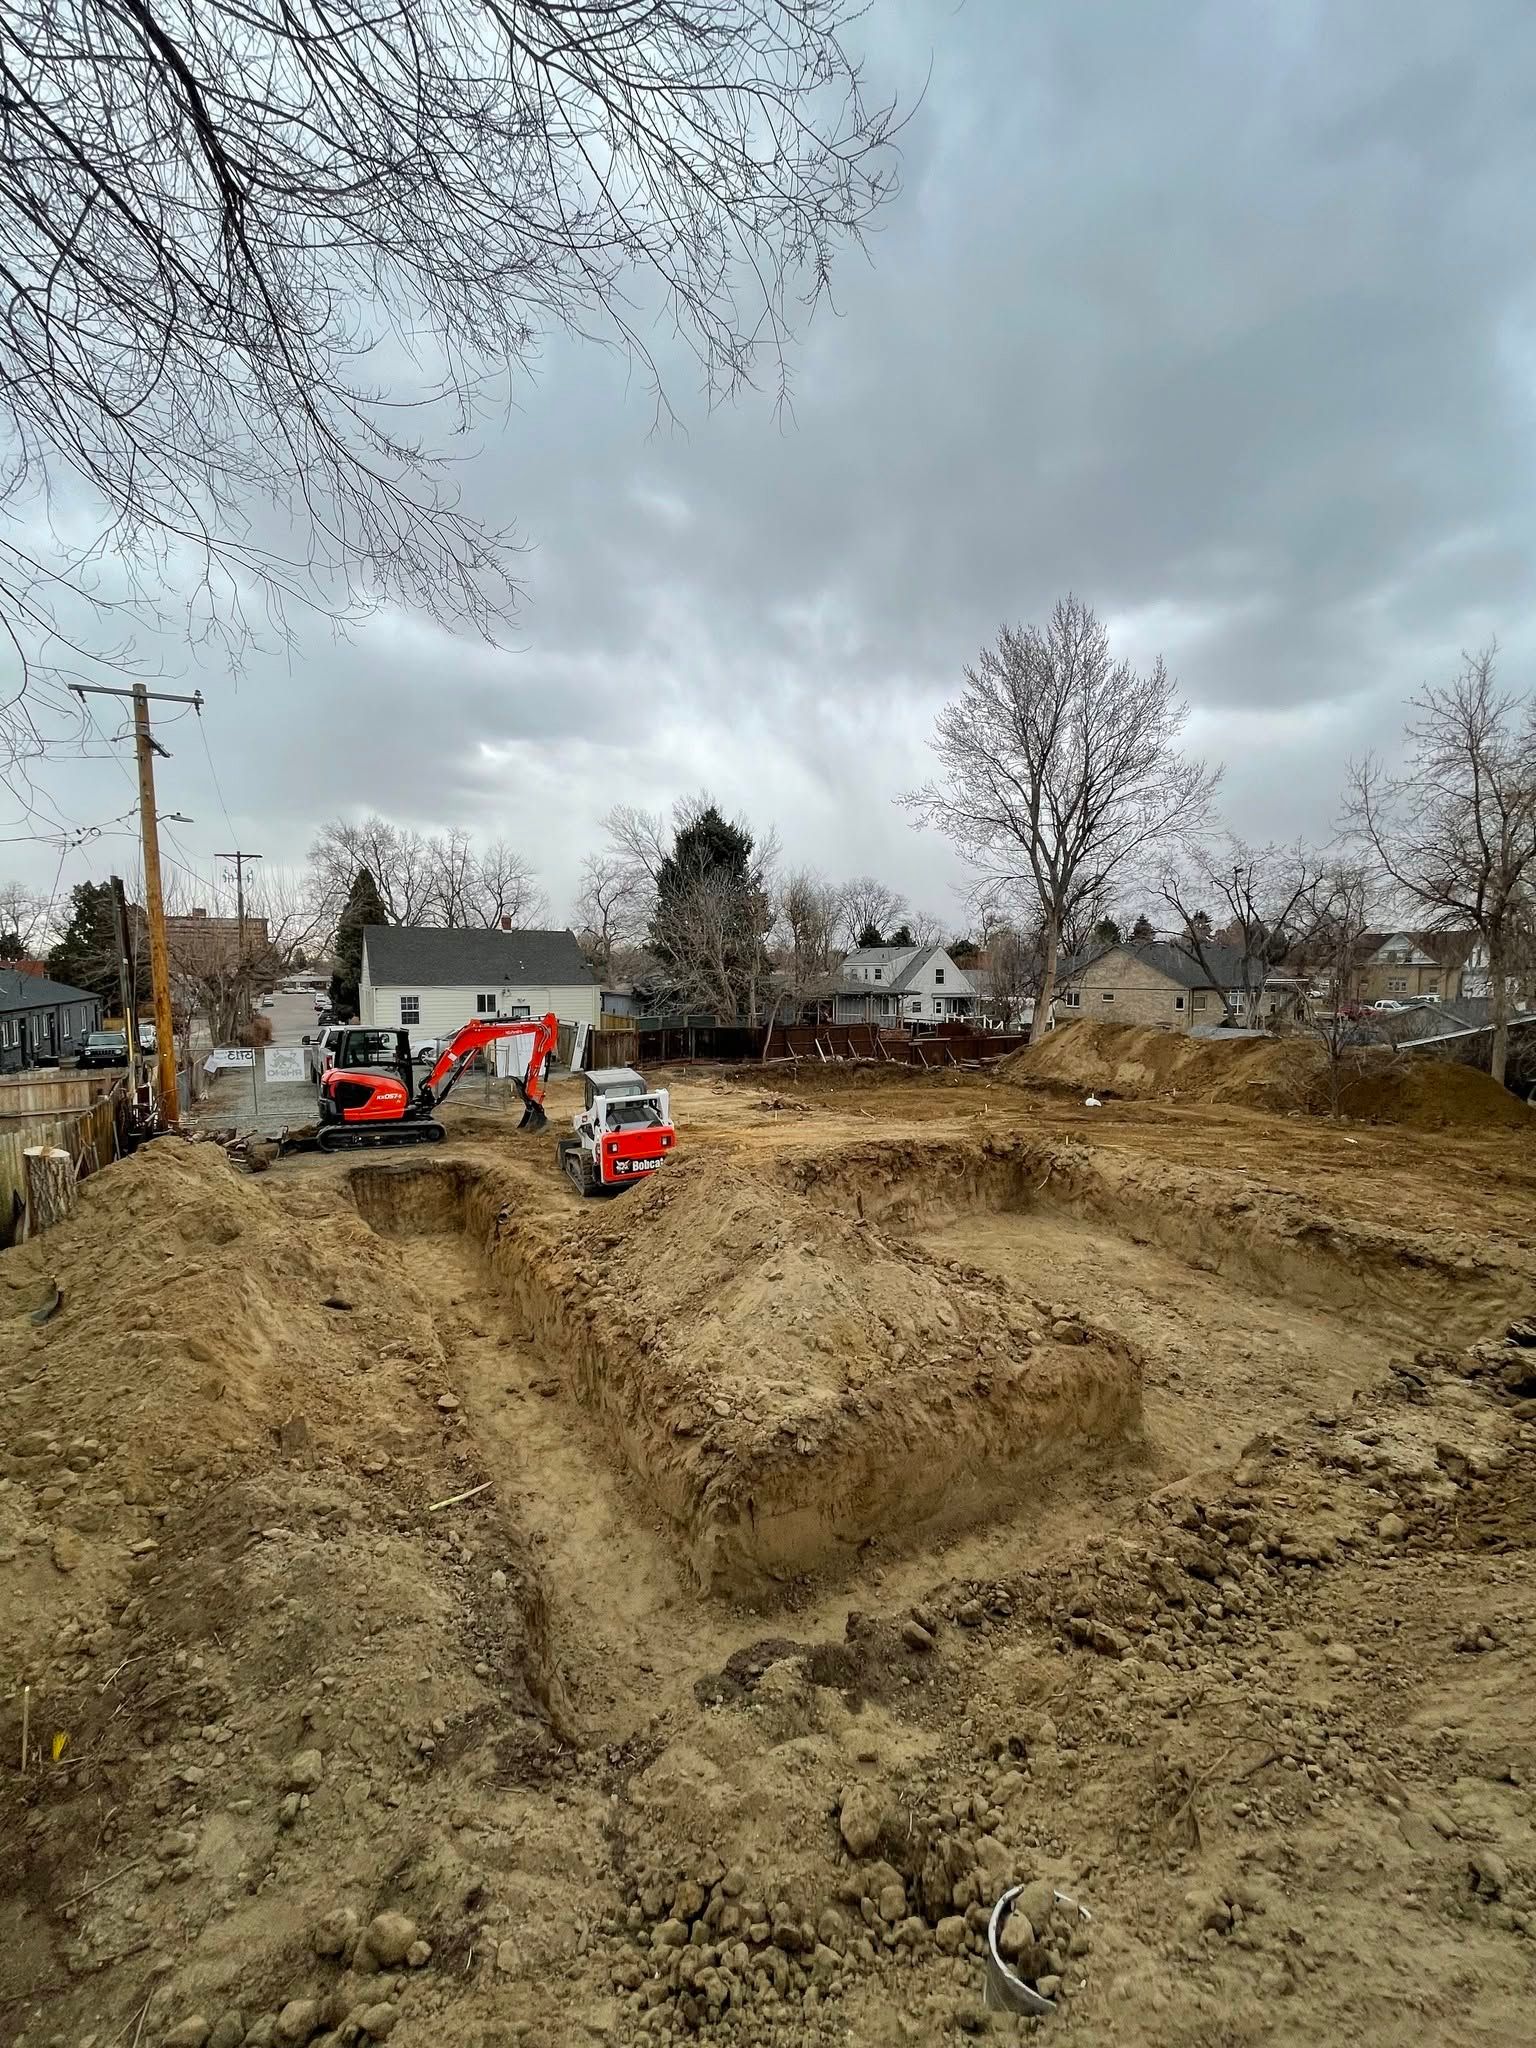
What Foundation Excavation Must Accomplish
Proper foundation excavation creates bearing surfaces free of loose soil, organic material, and standing water, with dimensions matching foundation plans within inches to prevent costly forming adjustments or concrete overages. Operators compact the bottom of excavations lightly to firm the surface without over-disturbing soil structure, and remove soft spots or unsuitable material encountered below design depth, replacing it with engineered fill or extending excavation to competent bearing strata as directed by engineers.
Once excavation is complete, you see level surfaces at specified depths, walls cut cleanly without overbreak that wastes backfill, and corners aligned to building layout so foundation forms fit without gaps or adjustments. Foundation contractors place rebar and pour concrete directly onto prepared bearing surfaces, with proper excavation preventing settlement cracks, differential movement, or structural failures that emerge years later when repairs become expensive and disruptive.
Foundation site preparation includes coordinating excavation timing with weather forecasts since rain saturates open excavations, reduces bearing capacity, and delays concrete placement until sites dry or dewatering systems remove standing water. Projects sometimes require temporary shoring or benching when excavations extend deeper than soil stability allows for vertical cuts.
Questions About Foundation Excavation Work
Foundation excavation raises questions about depth requirements, soil conditions, and coordination with structural work. Understanding the process helps property owners prepare for this critical construction phase.
How deep do foundation excavations need to go?
Excavation depth depends on frost line requirements, bearing capacity of underlying soil, and foundation design, with Lakewood residential foundations typically excavated to thirty-six inches or deeper to reach stable soil below the frost zone and prevent seasonal heaving.
What happens if unsuitable soil is found at bearing depth?
Unsuitable material such as organic soil, loose fill, or saturated clay is removed and replaced with compacted structural fill, or excavation extends deeper until stable bearing soil is reached, with changes documented and approved by structural engineers before concrete placement.
How are excavation dimensions verified before pouring concrete?
Foundation contractors check excavation depths using laser levels or grade rods referenced to survey benchmarks, measure footing widths and lengths against building plans, and inspect corners for square alignment before placing forms and reinforcing steel.
What causes foundation excavation walls to collapse?
Wall collapse occurs when soil lacks cohesion to support vertical cuts, groundwater saturates soil and reduces stability, or excavations extend deeper than safe cut angles for that soil type, requiring sloped walls, benching, or temporary shoring to maintain safety during concrete operations.
When does backfilling occur after foundation excavation?
Backfilling happens after concrete cures sufficiently to withstand lateral soil pressure, typically several days to a week depending on mix design and weather, with material placed in lifts and compacted to prevent settlement that could crack foundation walls or create voids beneath slabs.
Rhino Excavating LLC provides foundation excavation for residential and commercial buildings with depth control and soil management suited to structural requirements. Request an estimate that accounts for soil conditions, access constraints, and coordination needs specific to your Lakewood construction project.